Warehouse Space Calculator
Enter how many pallets you store and how, and get the floor area you need, or the pallet positions an area holds.
The warehouse space calculator estimates how much floor area a set number of pallets needs, or how many pallet positions fit in a floor area you already have. It works as a warehouse storage calculator and a warehouse square footage calculator in one tool. Enter your pallet size, storage method and number of levels, and it returns the total floor area in both ft² and m².
The tool runs in your browser. It is free, and there is no account or sign-up. Nothing you type is uploaded. The result is a planning estimate, so use it to size a layout before you check the real design with your team or a specialist.
At a glance
Warehouse Space Calculator estimates the floor area needed for a set number of pallets, or the pallet positions a given floor area holds, in ft² and m².
- Free to use, with no account or sign-up required.
- Runs in the browser; nothing you type is uploaded.
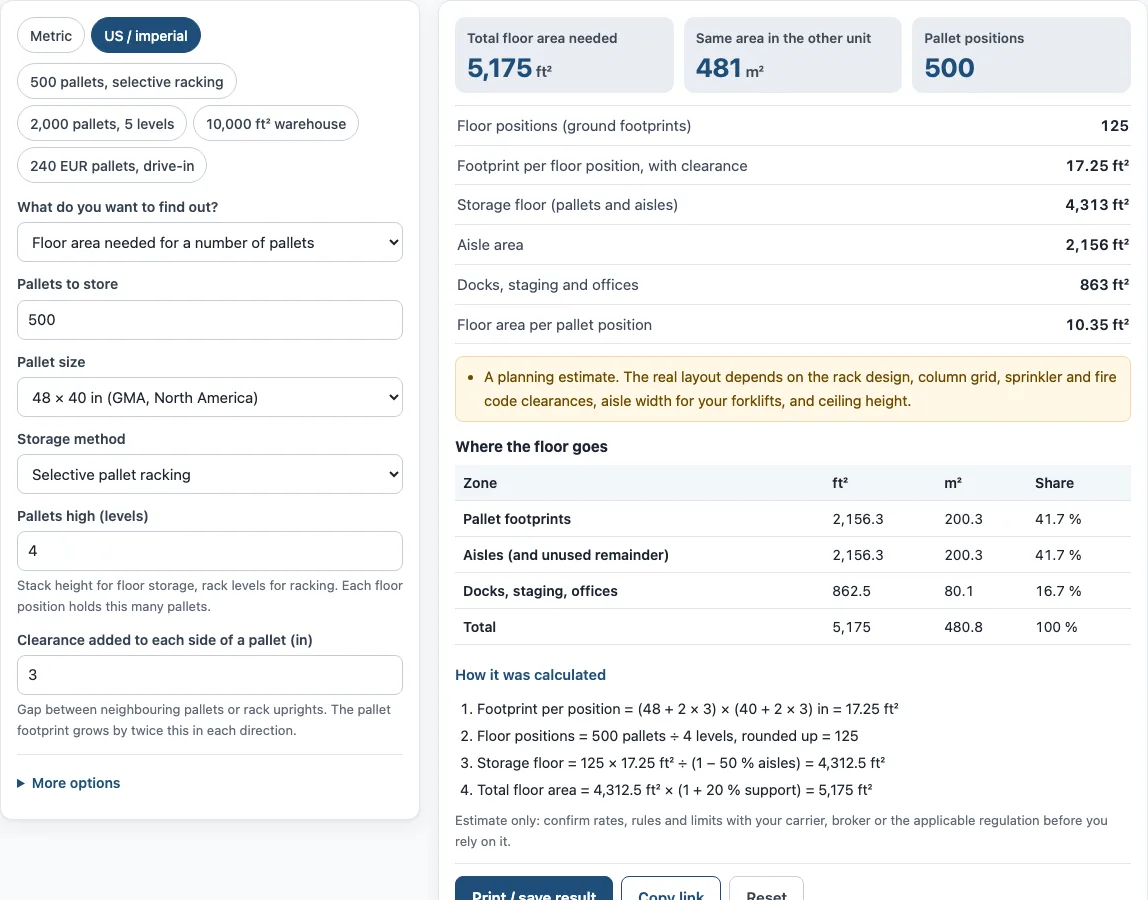
- Default example: 48 × 40 in pallets, 3 in clearance, 4 levels, 500 pallets.
- Default example result: 5,175 ft² total floor area for 500 pallets.
- Aisle and support shares are user inputs; the page sets no published standard for them.
- Output is a planning estimate, not a substitute for a real rack or building design.
Sources: Warehouse (Wikipedia) (checked 2026-10-15)
How to use the Warehouse space calculator
- Under “What do you want to find out?”, choose “Floor area needed for a number of pallets” or “Pallet positions in a given floor area”.
- Pick your unit with the Unit switch: “Metric” or “US / imperial”. Typed values convert when you switch, so check them after changing units.
- Enter Pallets to store. If you chose the second option, enter the Total floor area in m² or ft² instead.
- Choose a Pallet size from the list. Select “Custom size” if yours is not listed, then fill in Length and Width.
- Choose the Storage method: “Floor stacking (block stacking)”, “Selective pallet racking” or “Drive-in racking”.
- Set Pallets high (levels). For floor stacking this is the stack height. For racking it is the number of rack levels.
- Set the Clearance added to each side of a pallet, and the Aisle share of your layout.
- If you need more control, open More options. There you can change the extra percentage for docks, staging and offices, or enter a number of items with items per pallet.
- Read the results, starting with Total floor area needed, then check the Where the floor goes table.
To start quickly, use a preset button, such as “500 pallets, selective racking”. Under the result, “How it was calculated” shows each step with your numbers. “Print / save result” prints a one-page sheet with your inputs, results, steps and the date. “Copy link” reopens the same inputs, and “Reset” restores the example values.
How do you calculate warehouse space for pallets?
Find the footprint of one pallet position, multiply it by the number of positions, then add the aisle and support space. The tool does this in four steps, and the default example uses 48 × 40 in pallets, 3 in clearance, 4 levels and 500 pallets.
- Footprint per floor position = (pallet length + 2 × clearance) × (pallet width + 2 × clearance). Here, (48 + 2 × 3) × (40 + 2 × 3) in = 17.25 ft².
- Floor positions = pallets ÷ levels, rounded up. Here, 500 ÷ 4 = 125.
- Storage floor = positions × footprint ÷ (1 − aisle share). Here, 125 × 17.25 ft² ÷ 0.5 = 4,312.5 ft².
- Total floor area = storage floor × (1 + support share). Here, 4,312.5 ft² × 1.2 = 5,175 ft².
How many pallets fit in 10,000 square feet?
No single number applies, because the answer depends on pallet size, storage method, levels and aisles. Using the default example, 5,175 ft² holds 500 pallets, or about 10.35 ft² per pallet position. At those same settings, the tool finds that 10,000 ft² holds 964 pallet positions (241 floor positions, 4 levels high).
To get a figure for your own setup, choose “Pallet positions in a given floor area” and enter 10,000 ft². The “10,000 ft² warehouse” preset also starts this calculation.
How much aisle space does a warehouse need?
The tool treats aisles as a share of the storage floor, and you enter that share yourself. No standard sets it: it depends on your forklifts, aisle widths and rack depth, so measure it from your layout drawing (aisle floor ÷ storage floor). The 50% in the example is only a starting value. Support areas are a separate share on top, 20% in the example.
Wider aisles, or more of them, are needed when forklifts must reach every pallet, so a selective rack layout usually has a larger aisle share than drive-in racking or block stacking.
What is the difference between selective and drive-in racking?
Selective racking gives access to every pallet, but it needs wide aisles. Drive-in racking stores more pallets in the same area, but it works last-in, first-out, so the pallets loaded first are the last to be taken out.
So a drive-in layout usually needs a smaller aisle share than selective racking; enter the share of your own layout. Choose the method that matches how your stock moves.
Sources
No published standard sets aisle or support-area shares, so they are your inputs. Pallet footprints follow ISO 6780 and the GMA 48 × 40 in size:
Frequently asked questions
Does the result include loading docks and offices?
Yes, when you set “Extra for docks, staging and offices” under More options. The tool adds that percentage on top of the storage floor, and the amount appears in the Docks, staging and offices result. The example value is 20%; enter the share your building plan needs.
Can I start from a number of items instead of pallets?
Yes. Under More options, enter the number of items to store and the items per pallet. The tool divides items by items per pallet, rounds up, and uses that pallet count in place of the Pallets to store value.
Which unit should I use, metric or imperial?
Use whichever your pallet dimensions and floor plans are in. The Unit switch converts typed values when you change it, and the result shows the total in both ft² and m².
Is the result accurate enough for a lease or a building plan?
No. It is a planning estimate. Rack design, the column grid, sprinklers, fire code clearances, forklift aisle width and ceiling height decide the real layout, so have the final design checked against your local building and fire codes.
Why does the clearance matter so much?
Clearance is added on every side of every pallet, so a few inches change the footprint per position noticeably. With 48 × 40 in pallets, 3 in of clearance turns 13.3 ft² into 17.25 ft² per floor position. Use the gap your racking or floor layout really leaves.
Related tools
- Pallet calculator: use it when your question is about pallet counts or pallet sizes.
- Pallets in a container: use it when you need to know how many pallets will fit in a shipping container.
- Container loading calculator: use it when you are planning how a load fills a container.
- Shipping container dimensions: use it when you need the internal size of a container to compare with your floor plan.
- Truck loading calculator: use it when the pallets are going out by truck rather than by container.
- Freight linear feet calculator: use it when freight is priced or measured by linear feet.